Ashampoo 3D CAD Professional 9 Activation Key
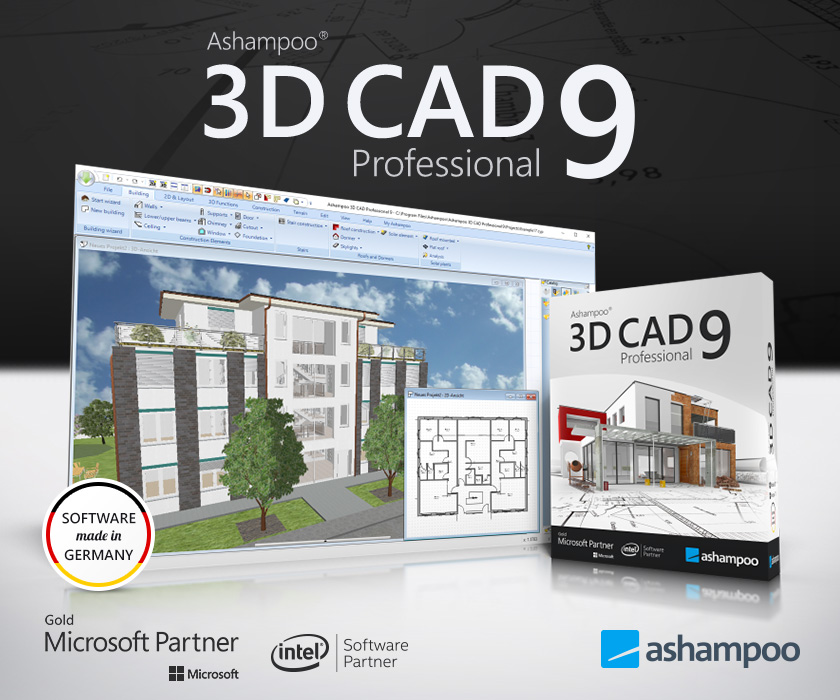
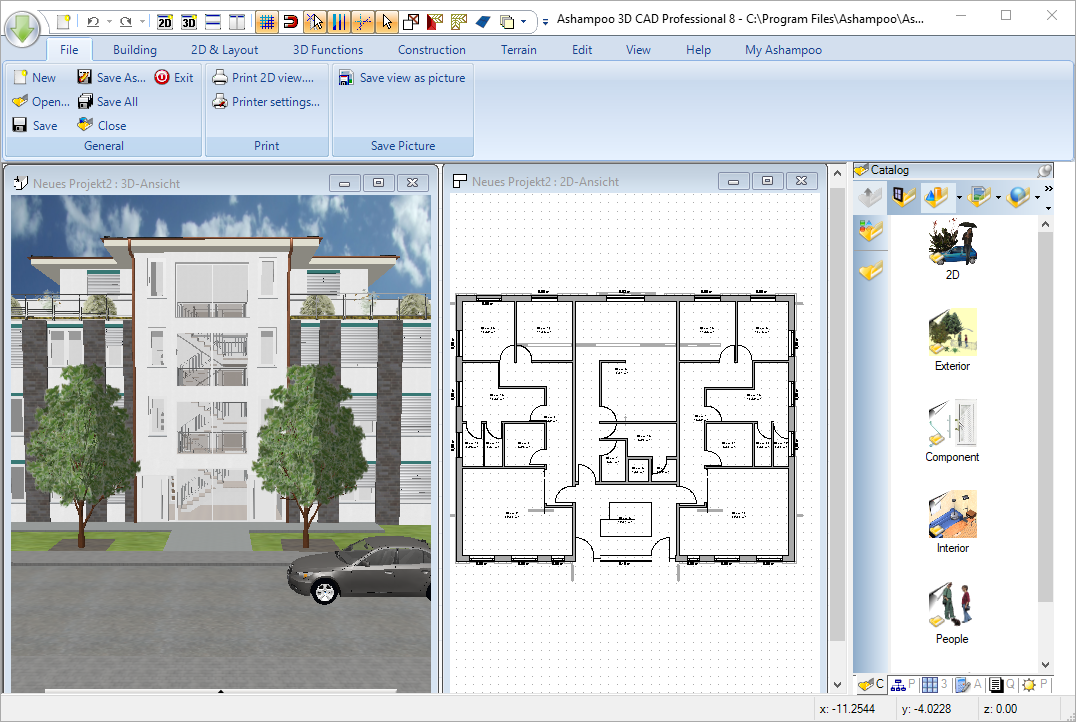
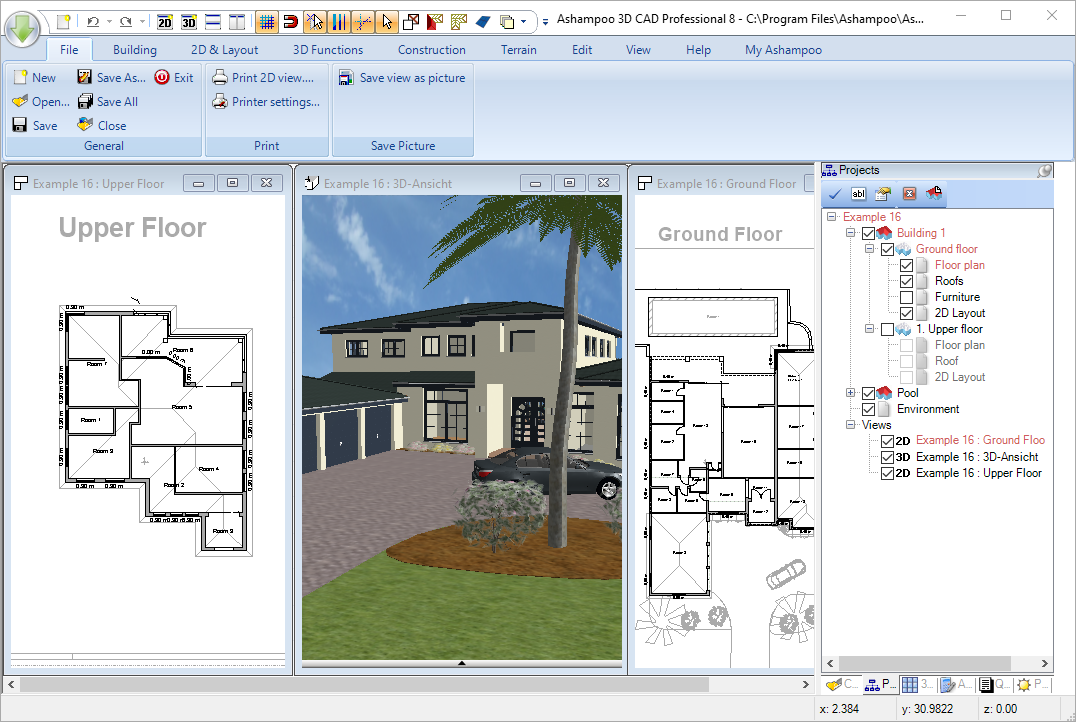
The professional CAD solution, from blueprints to interior design! Ashampoo 3D CAD Professional 9 is the pro-level solution for designers, draftsmen, decorators and landscapers. Plan, visualize and communicate your design ideas professionally and fuss-free! Create plan sections for building applications or construction documentation that meet the highest standards. Use powerful features to achieve technical excellence and rely on extensive modeling capabilities to design your own construction elements or sculptures and add an artistic touch to your building creations. New design and construction tools Numeric input tools are a must-have for exact plans, which is why the new version has made great strides in this area! New input methods for walls, windows, and doors make your life easier while new number-focused tools allow for added precision and flexibility in these areas. Along with the new extra parts for windows, doors, shutter boxes, blinds and borders, this program delivers a significant productivity boost to all design and construction-related projects. Many new catalogs and objects Ashampoo 3D CAD Professional is also so popular because of the sheer number of objects it comes with. Get access to over 1, 200 new ED objects and 250 ready-made groups with the new group catalog! It includes groups of pre-assembled garages, kitchen units, garden sheds, and saunas. Create your own directories and access them directly through the catalog. It's a usability dream come true! And by popular customer request, we've added the ability to measure heights at values above sea level in cross-sections and views. Get ready for a program that also shines in the details! Calculate volumes, door dimensions and foundations Retrieve details like surface area, volume and excavation from terrain elements with ease, e.g. to calculate the amount of soil needed to fill a flower bed. Measurements for windows and doors can be included in 2D plan views. Polish your blueprints with a new component: foundations! There is even support for single foundations, strip foundations and base plates. And you can also determine the excavation or volume of void elements! Optimal viewpoint alignment, openable 3D doors and more window objects The new side and top views make project inspections much easier and more comfortable by limiting perspective adjustments. The magic of 3D is that everything looks stunningly realistic and true to life. Openable doors add more realism to your rooms, especially during virtual tours. You can even individually adjust open door angles! Ashampoo 3D CAD Architecture adds more flexibility and customizability to your interior designs. For example, you can now use shutters and blinds with all common window formats and even leave them open for added realism! Features Catalog with groups of pre-assembled garages, kitchen units, garden sheds, and saunas New numeric input methods for walls New numeric input tools for windows and doors New numeric edit tools for walls, windows, and doors Additional window and door parts, shutter boxes, blinds, borders Create individual catalog folders and access them within catalogs Height dimensioning with values above sea level in sections and views More than 1, 200 new 3D objects New group catalog with more than 250 ready-made groups
자주 묻는 질문
추천 게임 더 보기
 1 / 4